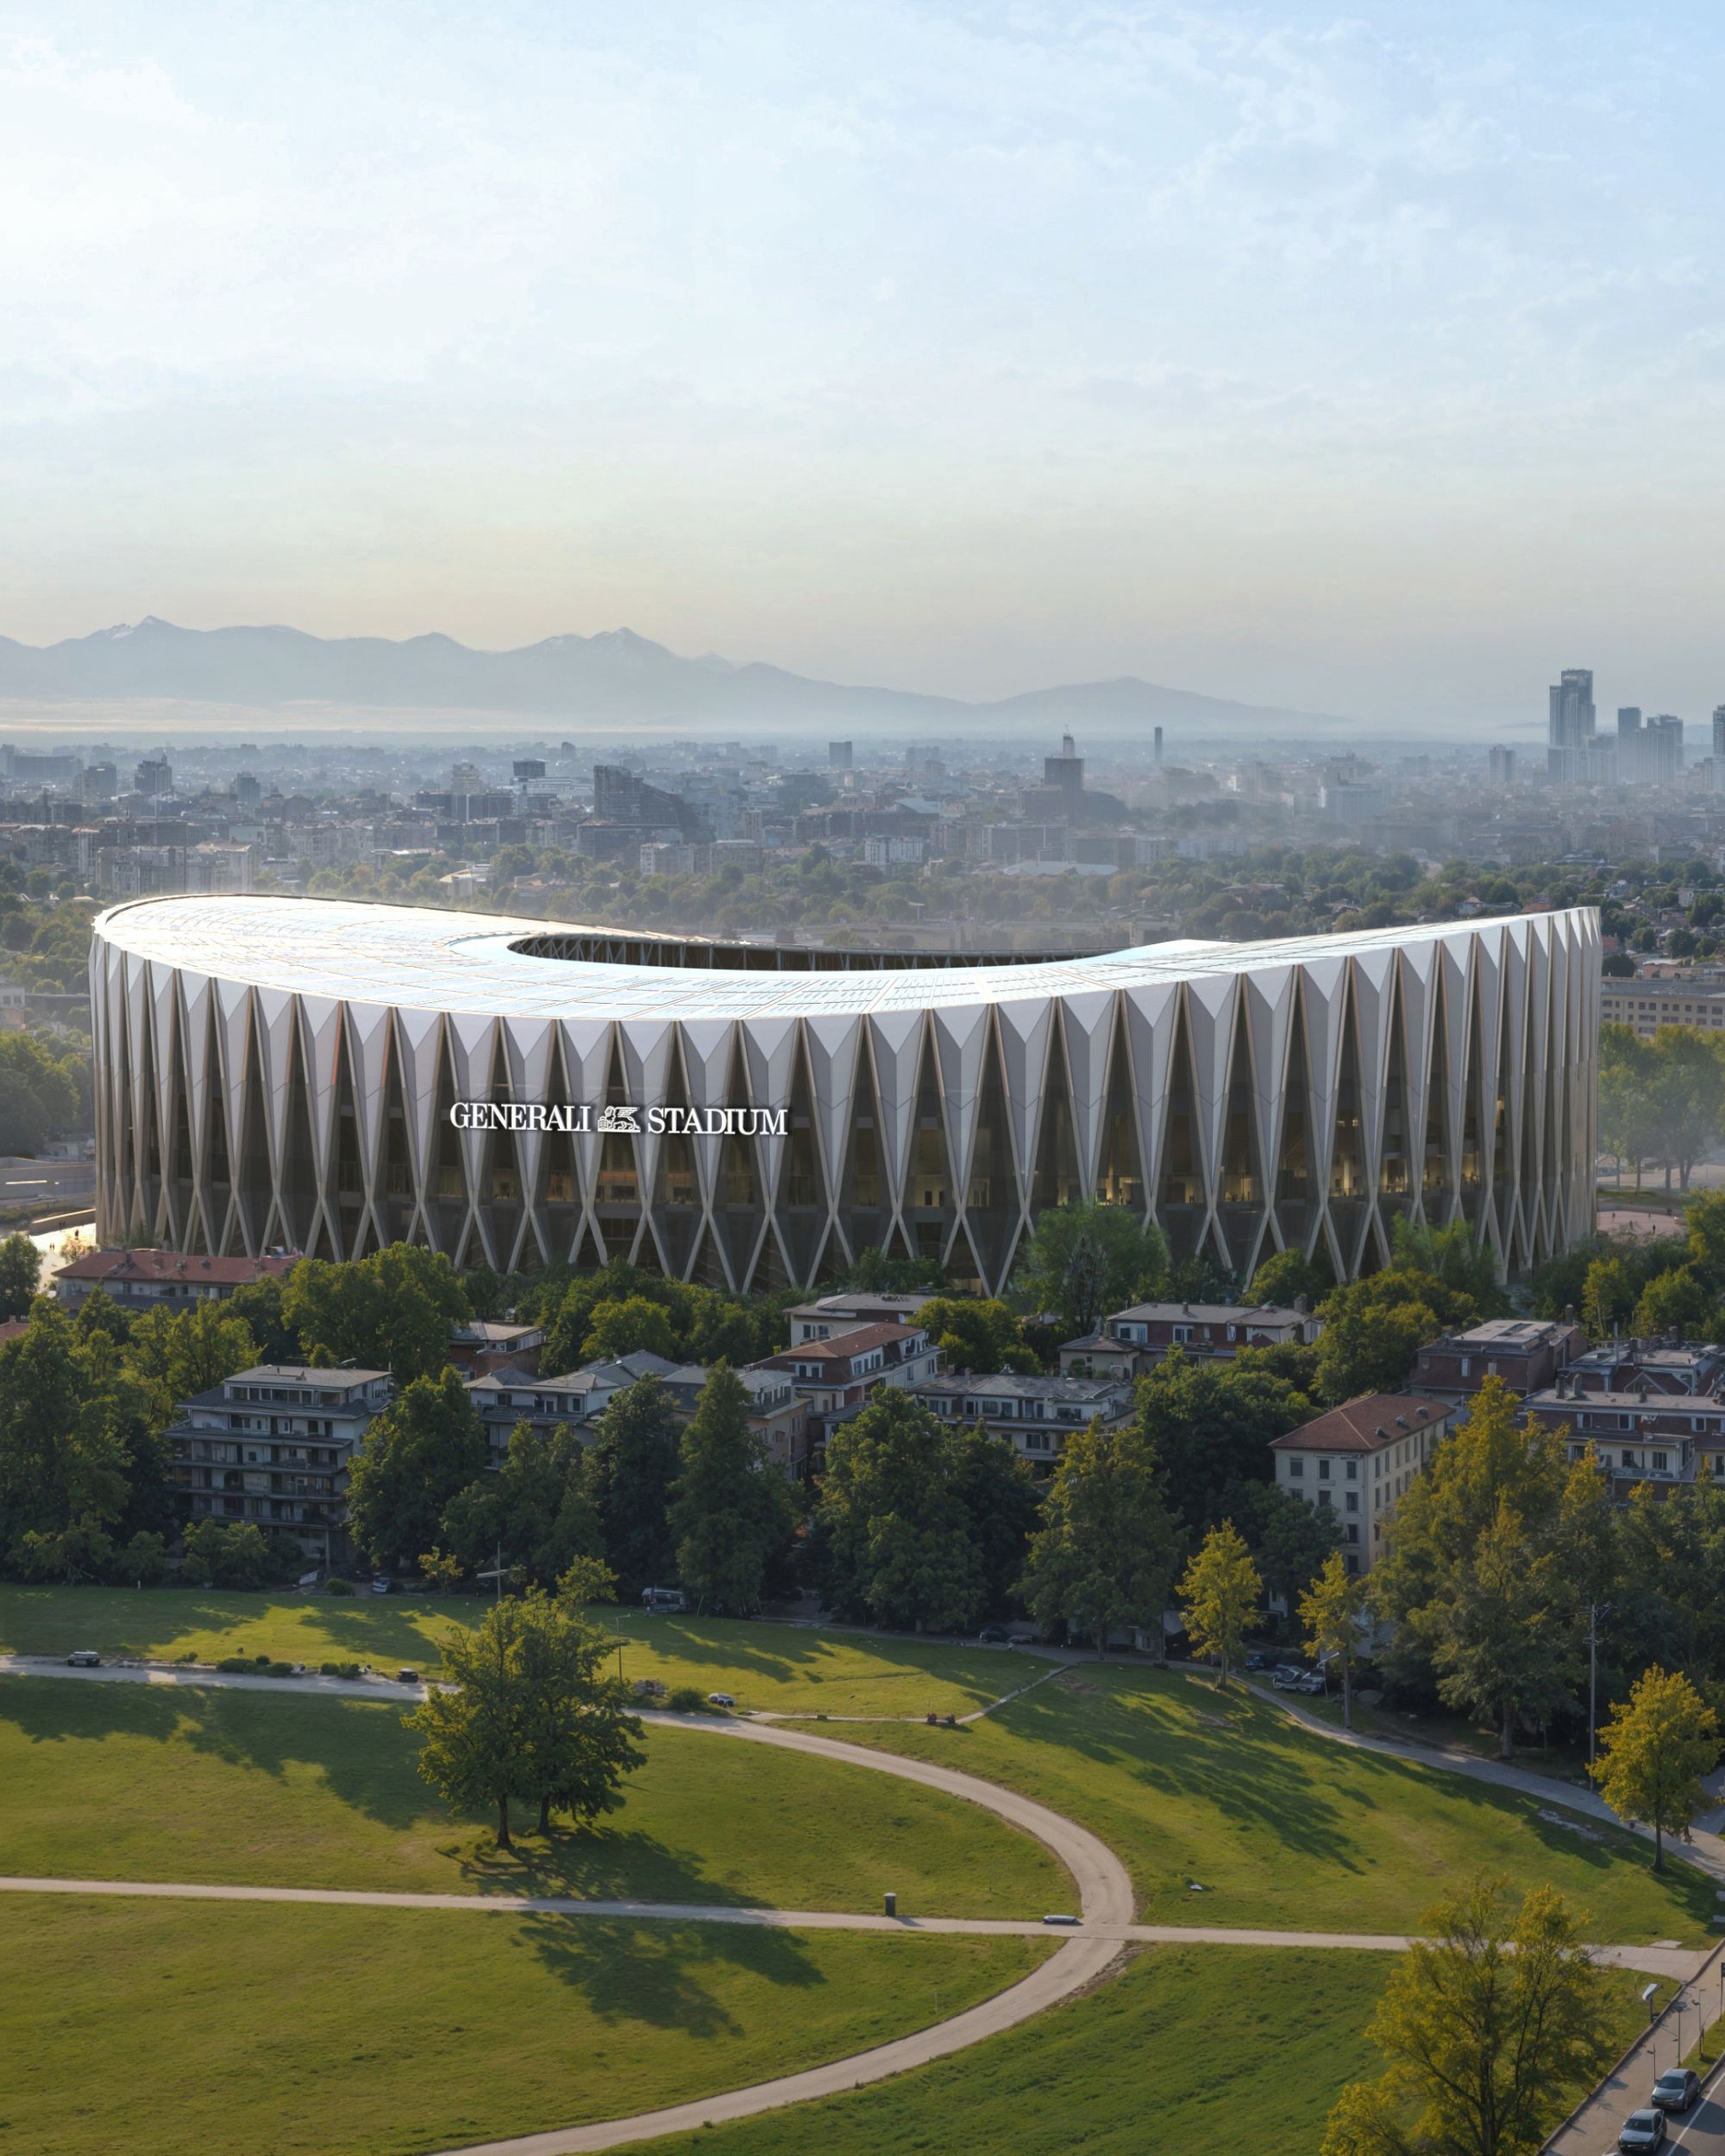
AC Milan and Inter unveil the Generali Stadium A brand new stadium to be opened in 2031
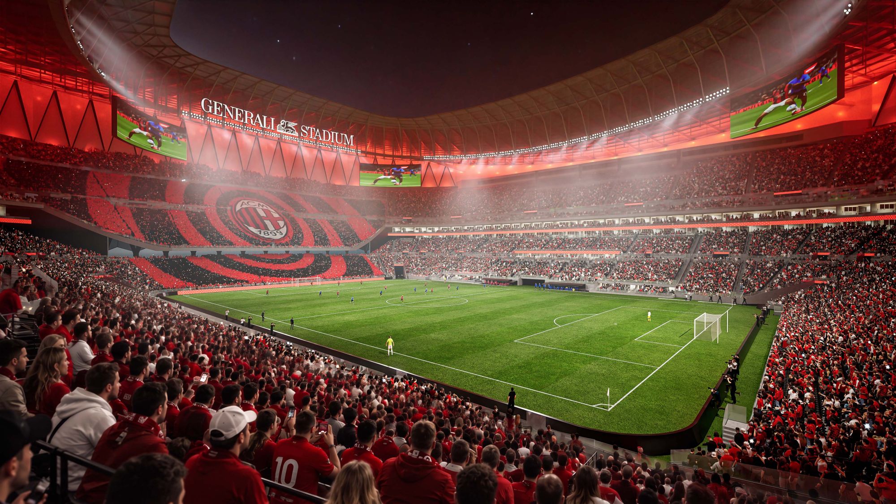
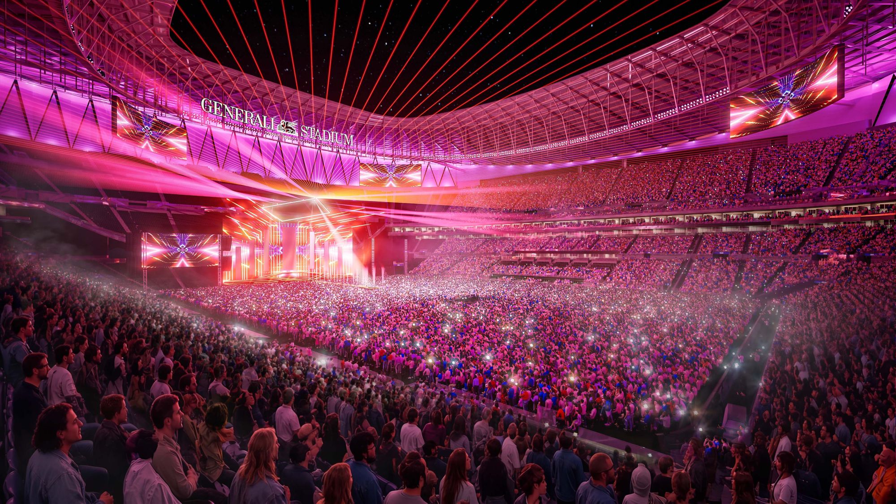
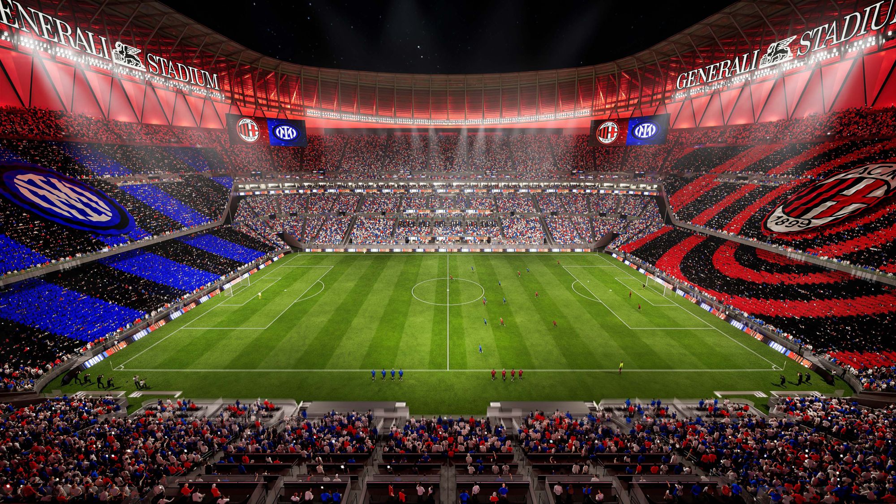
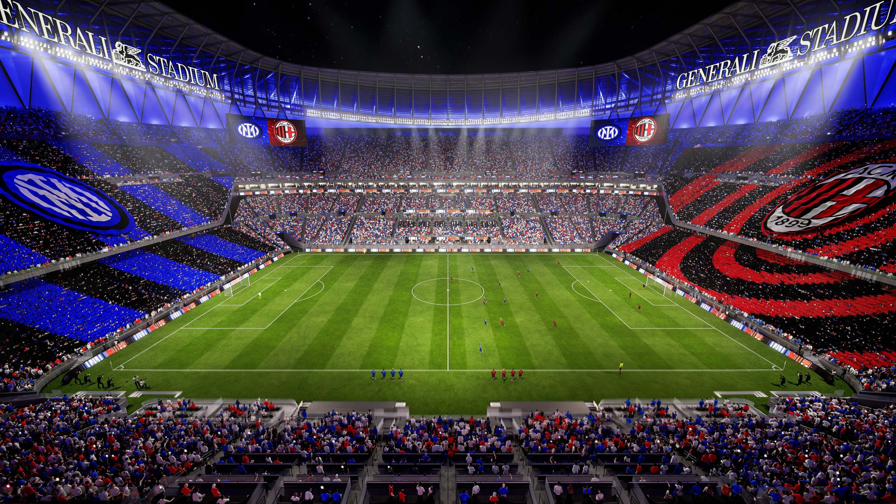
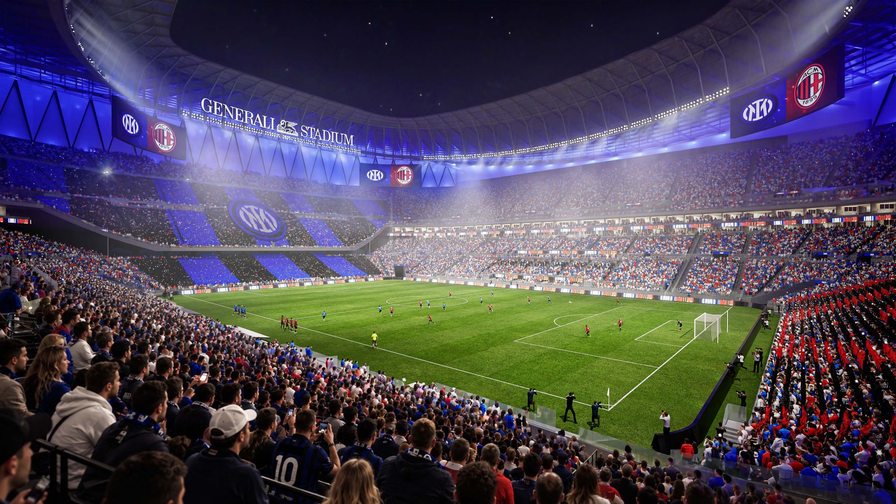
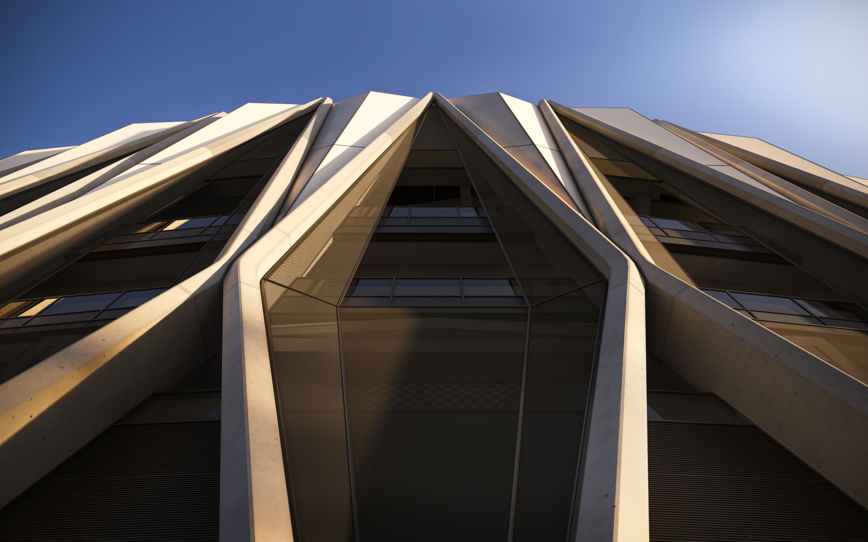
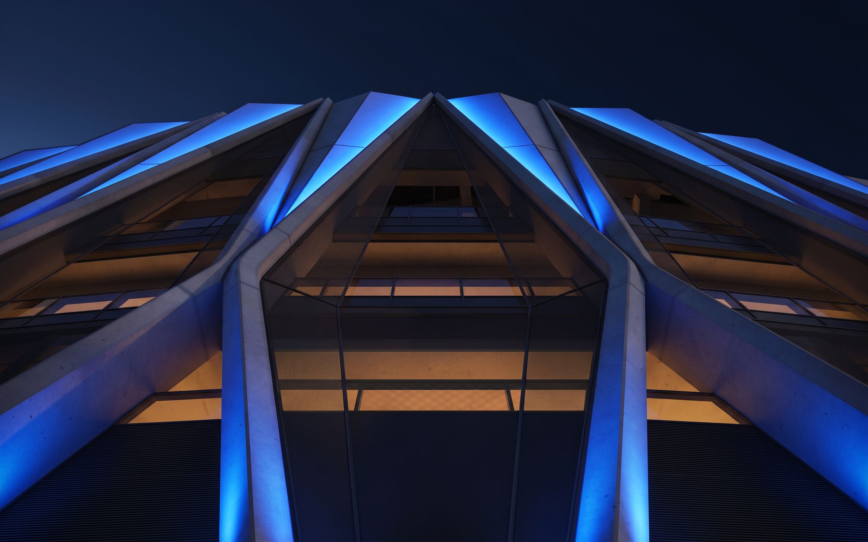
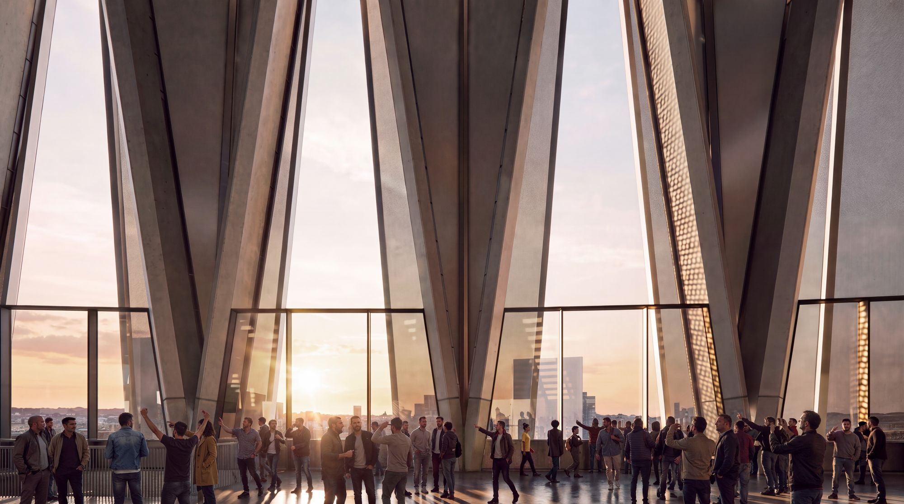
AC Milan and Inter have officially unveiled the new stadium set to replace San Siro. Named Generali Stadium, the venue will have a capacity of 71,500 seats. Both clubs aim to begin construction in 2028, with the first official match scheduled for the 2031/32 season. The project has been designed by architecture firms Foster + Partners and MANICA.
The X-shaped structure of the new stadium
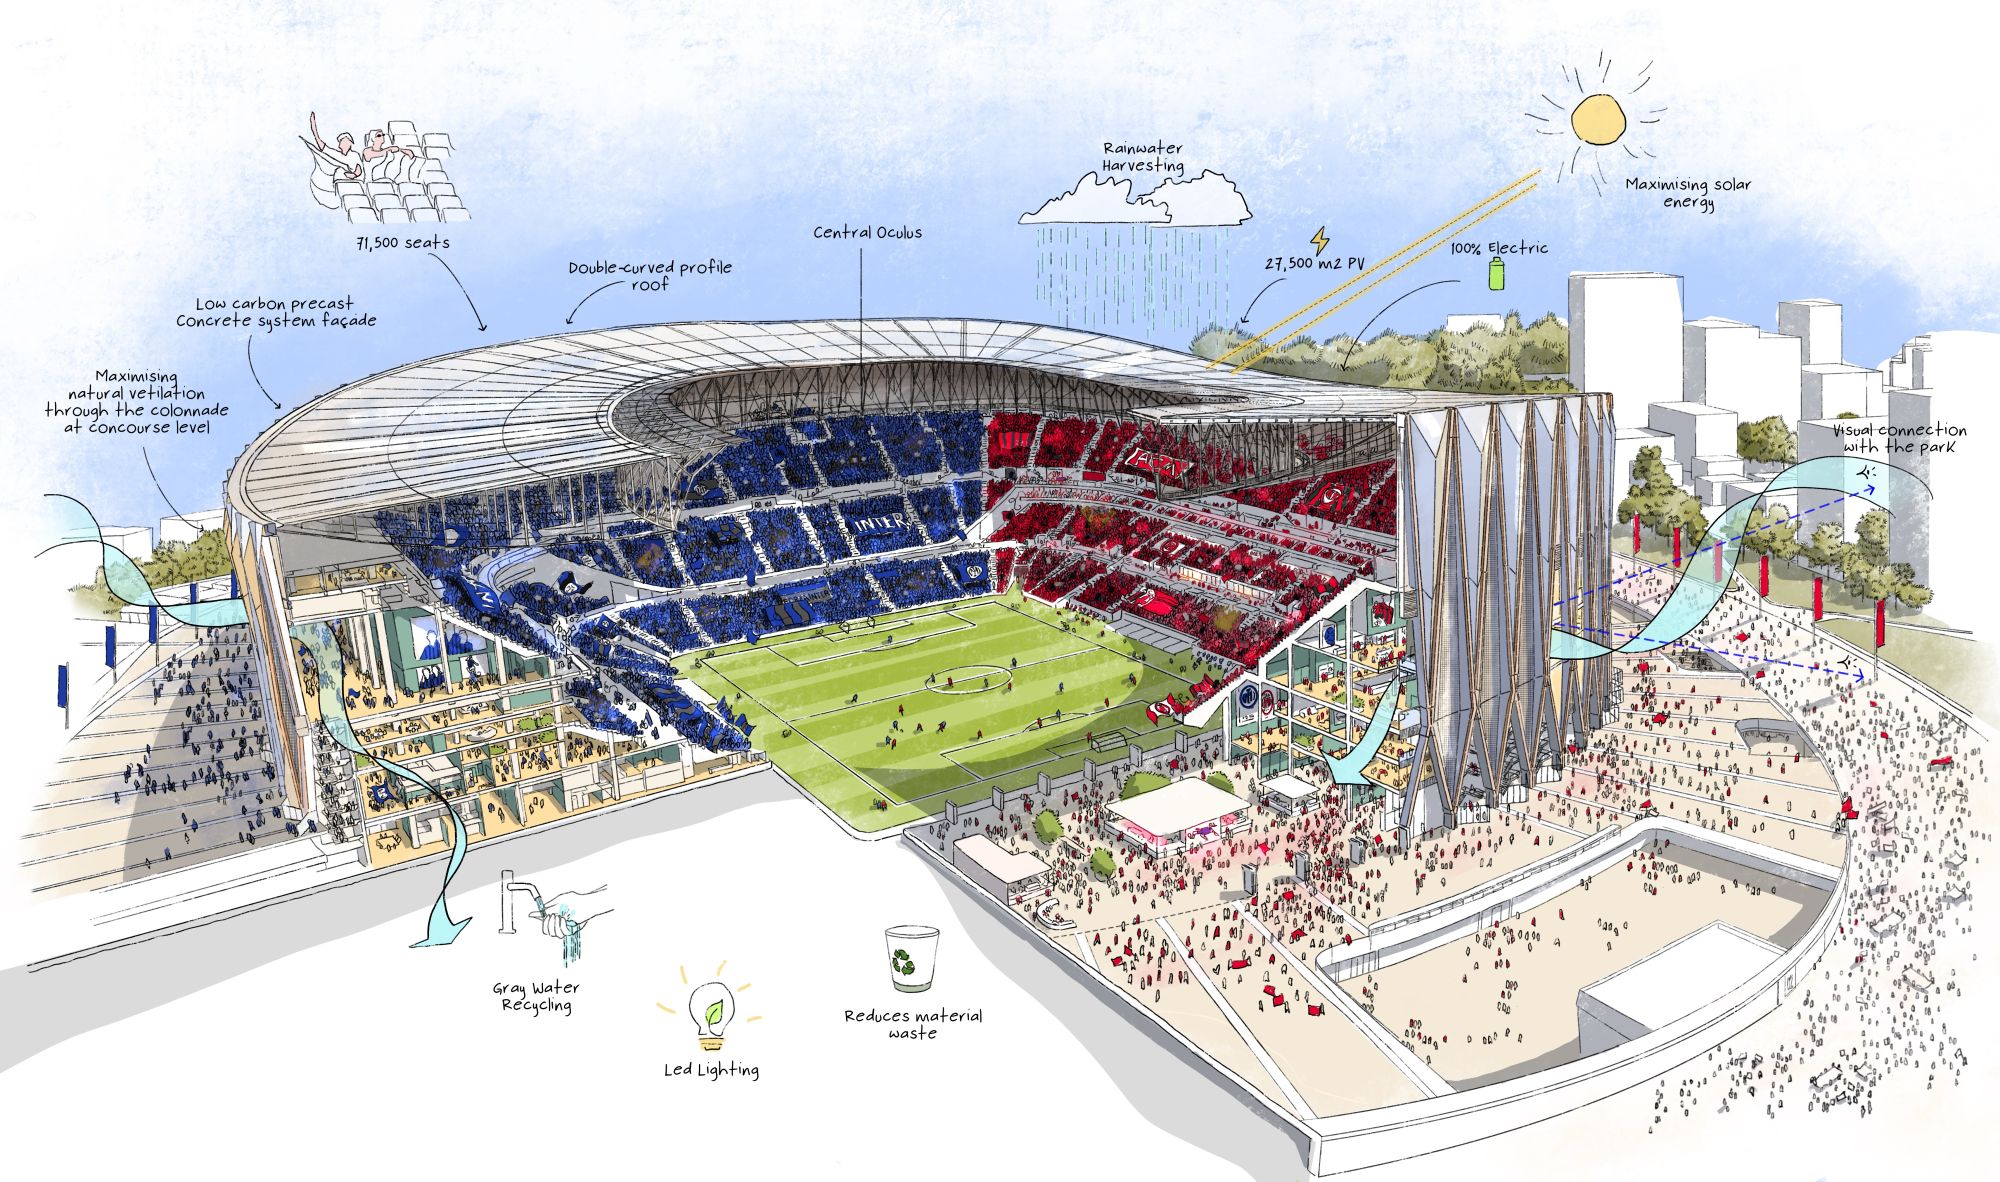
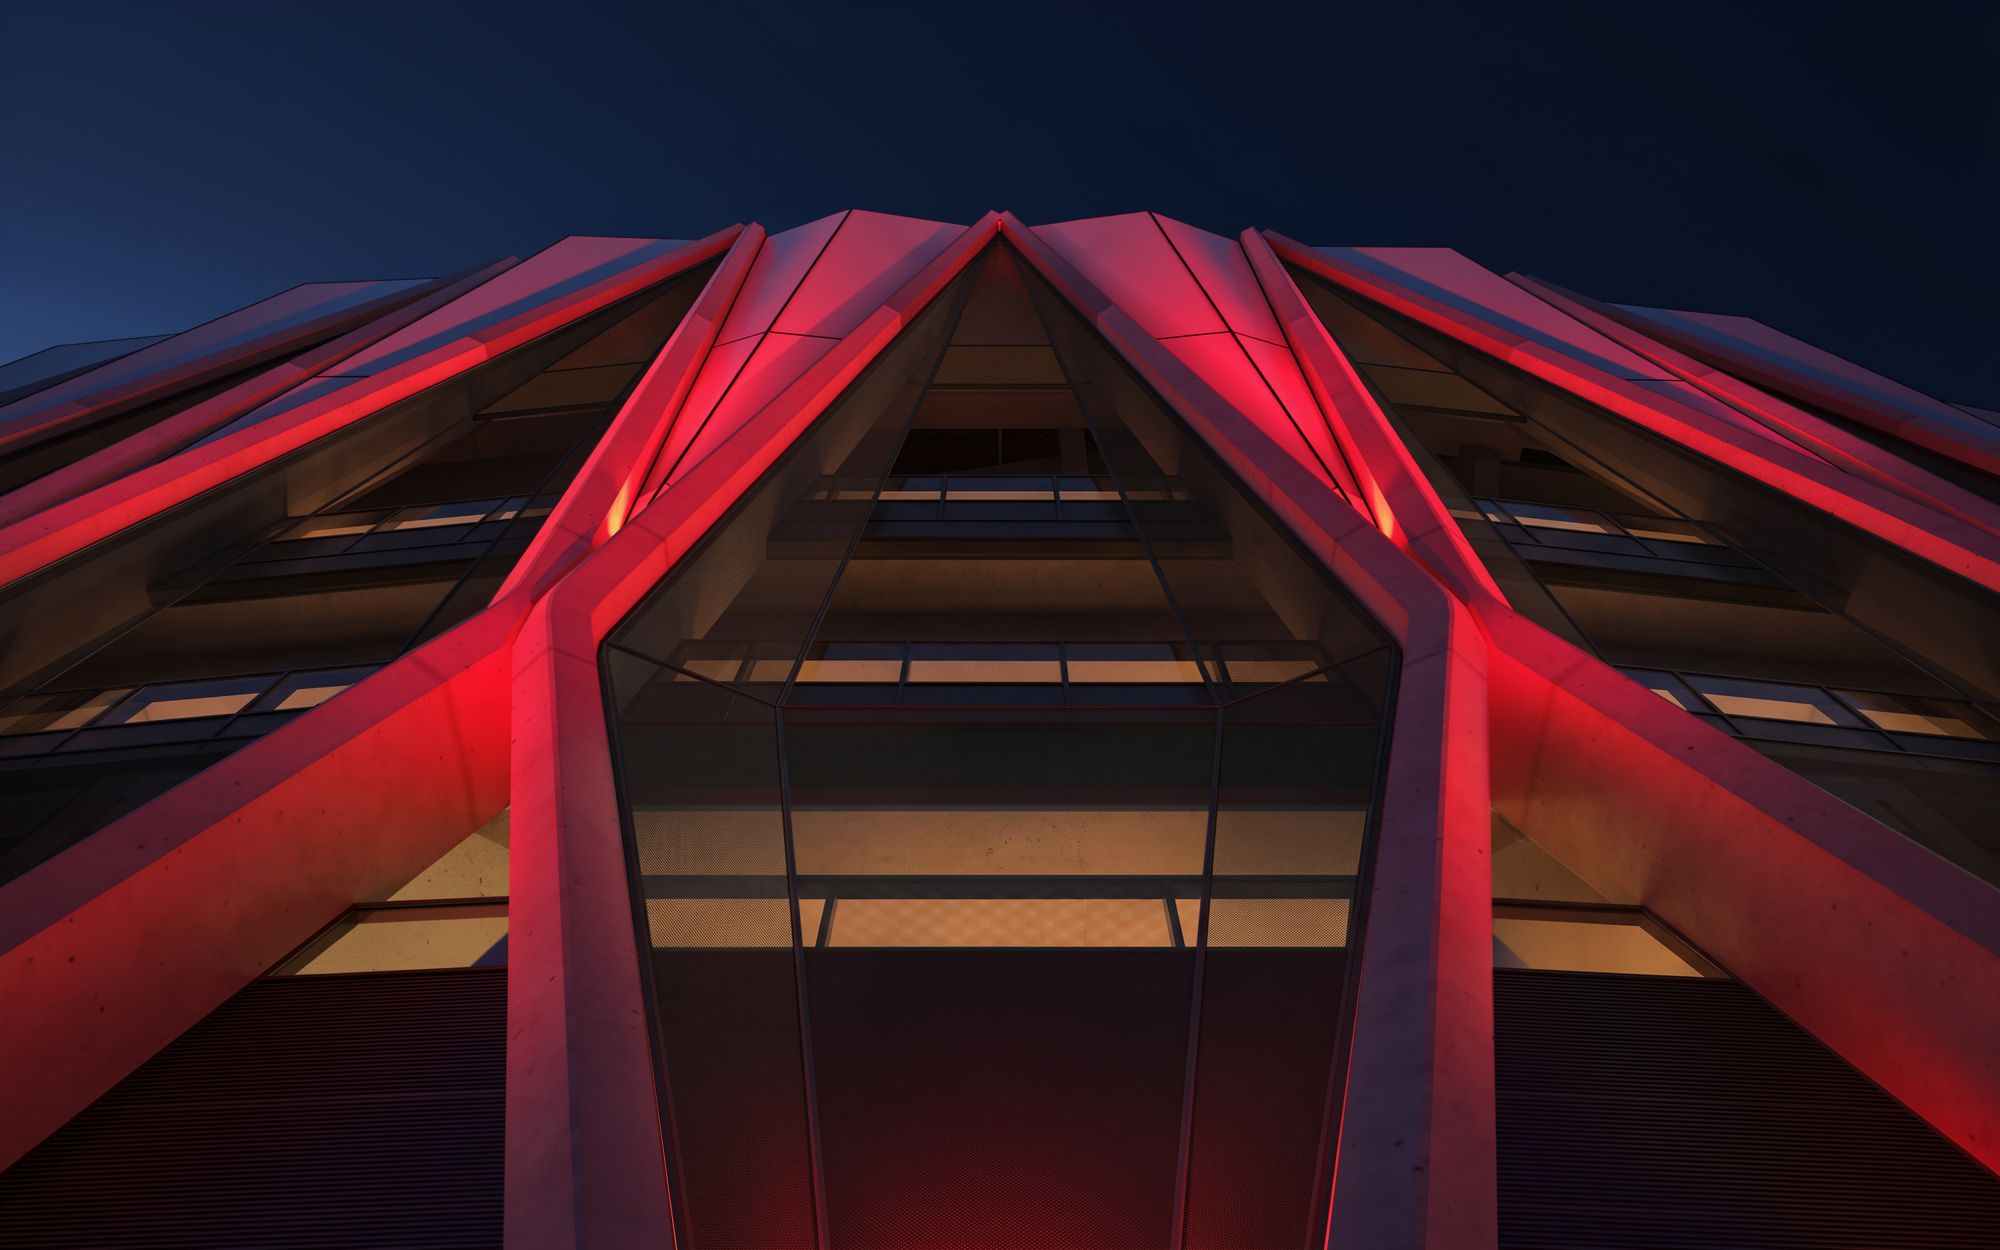
From an architectural standpoint, the most striking feature is the X-shaped structure that wraps around the stadium's exterior. It consists of a series of prefabricated concrete elements arranged in a combination of diamond-shaped patterns and X-Frames, connected by structural nodes that become an integral part of the architectural expression. The upper triangles of the X-shaped structure will be covered with tensioned textile membranes, which can be illuminated and change colour depending on which team is playing at home.
The entire exterior structure, made up of 80 panels in total, has been conceived as an open, permeable colonnade, allowing visitors to find their way around naturally. This open design will also protect the access areas from the elements while encouraging natural airflow through the entrance spaces. The stadium will stand over 60 metres tall on its northern and southern sides, reaching approximately 70 metres above the pitch, which will be positioned one level below ground. A scale comparable to that of today's San Siro. The facade's geometric pattern will also be echoed throughout the interior spaces. The structure will be particularly prominent behind the curves, where an illuminated backdrop is planned behind the stands.
What the new Generali Stadium stands will look like
As mentioned, the new home of Milan and Inter will have a capacity of approximately 71,500 for football matches, rising to up to 100,000 spectators for concerts. The stands have been designed around three key principles: proximity to the pitch, unobstructed views and the gradient of the seating tiers. To achieve the first, the lower bowl has been expanded to bring spectators as close to the pitch as possible. The stands will also feature a 37-degree incline, both behind the goals and in the upper tiers. This makes it one of the steepest configurations among stadiums currently being designed.
The design retains the verticality that is now one of San Siro's defining features, aiming to recreate the sense of closeness and intensity that characterises the current stadium. Both ends behind the goals will be larger, drawing on the concept of the human wall already present at San Siro, with the aim of preserving the visual and sonic impact of the supporters. There will also be more legroom and greater spacing between seats, alongside accessible seating distributed across different areas of the stadium.
The new venue will offer an extensive and varied premium experience, with skyboxes and several types of hospitality spaces. How some of the stadium's interior areas will be made accessible to the public on non-matchdays is still under consideration. However, part of the commercial offering is already expected to remain open on days when no matches are taking place. The plans include museums and official club stores, while one of the spaces currently being considered is a lounge bar overlooking the city, facing east and integrated into the diamond geometry of the facade.
The roof and solar panels
The stadium's roof features a lightweight radial structure. Its engineering system has been designed to optimise load distribution. It is an integrated structural system: the roof is based on a rigid ring resting on the supporting structure and working in tandem with it. The central oculus helps place the system under tension, while the outer ring works in compression. A solution that brings the different components together into a single structural system.
Approximately 27,000 solar panels will be installed on the roof, helping to power the stadium. The stated aim is to create a fully electric venue, also making use of the energy generated by the photovoltaic surface. The roof will also cover all the seating areas, with the exception of the central oculus, which will remain open.
The acoustics of the new Milan and Inter stadium
The design of Milan and Inter's new stadium has been shaped around the need to improve its acoustics. Due to its open structure, the current San Siro allows sound to disperse outwards. The new stadium, by contrast, will be largely acoustically sealed, with the exception of its upper section. Sound will therefore escape primarily upwards, towards the sky, reducing noise pollution in the surrounding areas. At the same time, by containing the sound within the stadium, the project aims to increase the volume perceived by spectators, enhancing the matchday experience. Acoustic performance will also be supported by a series of panels integrated into the structure.
Naming rights: why it will be called Generali Stadium
The new stadium will bear the name Generali, following one of the largest stadium naming rights deals in global sport. The surprise announcement was made during the official presentation of the project, held on 29 October at Castello Sforzesco. Alongside the naming rights agreement, Generali will also become the Official Insurance Partner of both clubs.
The new venue is part of a wider 281,000-square-metre urban regeneration project, which will transform the surrounding area into a lively neighbourhood active throughout the year. Beyond becoming the home of Milan and Inter, the stadium has also been designed to host concerts and other international events, including NFL games.
So far, none of the parties involved has disclosed any details regarding the cost of the project. The process will now move through the next design stages, with construction expected to begin in 2028 and the first match scheduled for the 2031/32 season, in time for the stadium to potentially receive UEFA approval to host matches at Euro 2032.
What to read next

Luciano Spalletti's increasingly melancholic aesthetic
Juventus' poor results are casting an increasingly dark shadow over his public image
Hertha Berlin have introduced a Manifesto for their kits
A set of rules to balance tradition, identity and the protection of the club's iconic symbols